
Views















Address
220 North Road, Chilmark, MA
Price
$ 2,400,000
Property Attributes
- MLS#44814
- TypeSingle Family
- Listing Status A
- CountyDUKES
- CityChilmark
- Area5
- NeighborhoodNorth
- Zip02535
- Style
- Year Built1976
- Taxes$ 4631
- Price$ 2,400,000
- Bedrooms7
- Full Bathrooms4
- Half Bathrooms0
- Sqr Footage2232
- Lot Size3 Acres
Data Source:
LINK Marthas Vineyard
Property Description
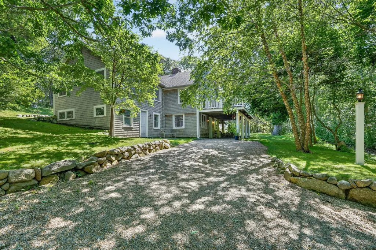
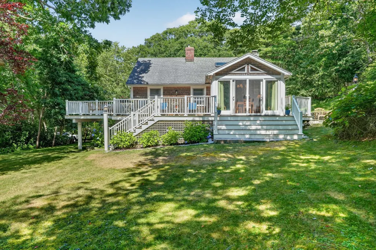
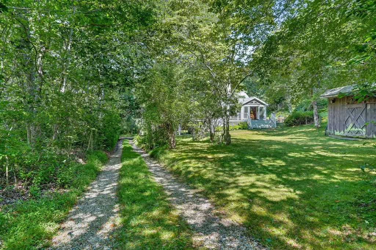
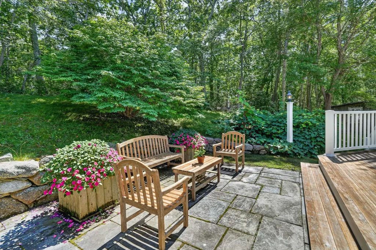
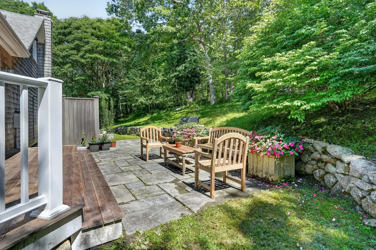
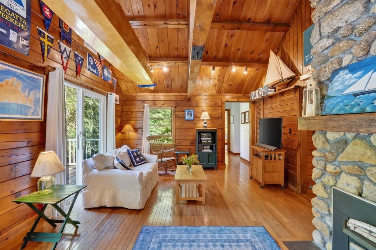
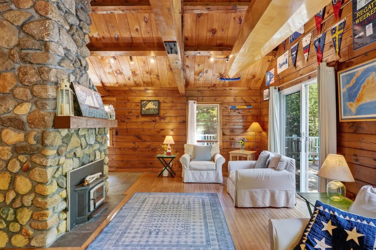
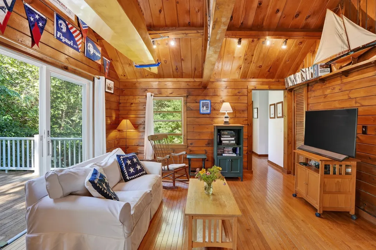
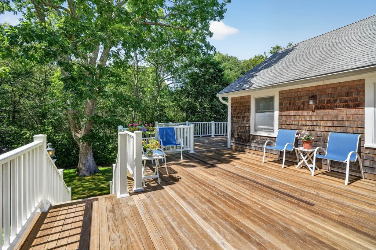
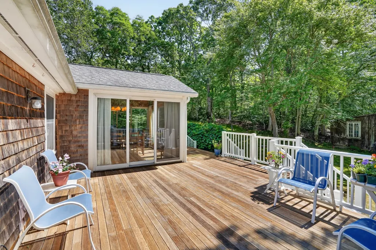
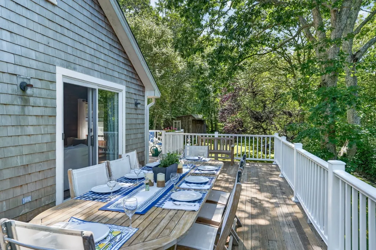
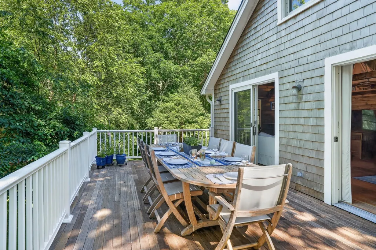
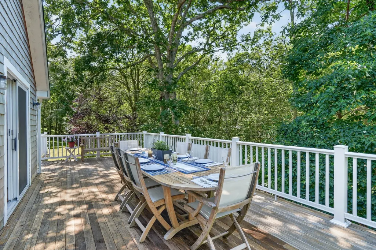
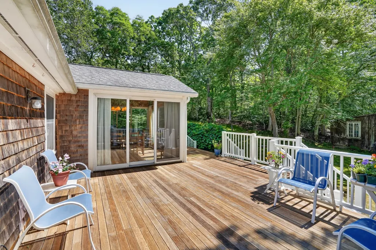
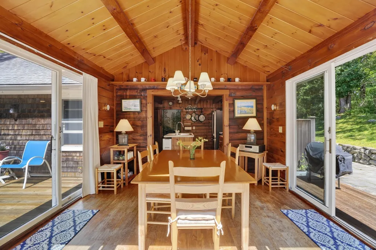
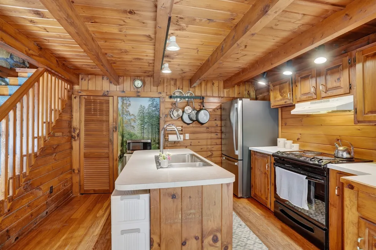
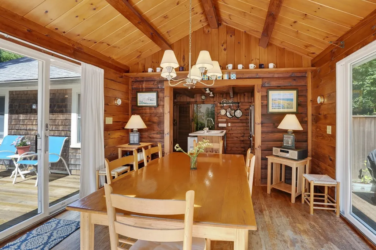
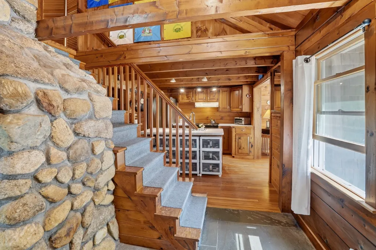
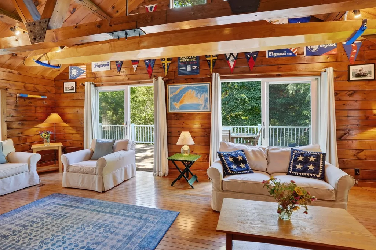
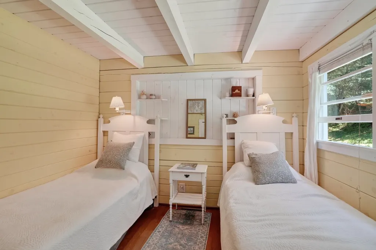
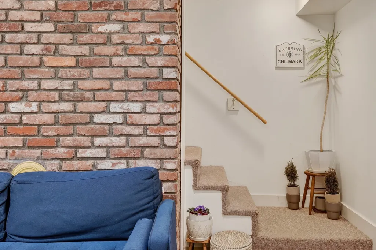
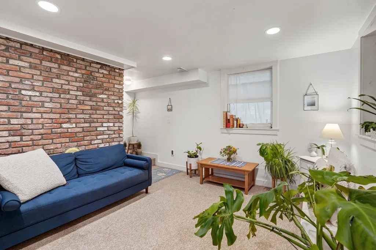
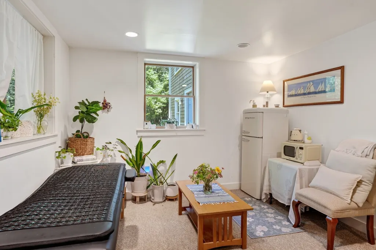
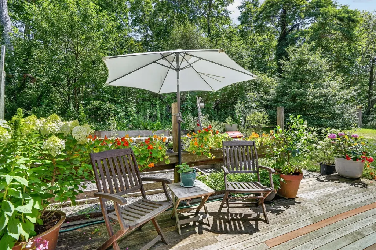
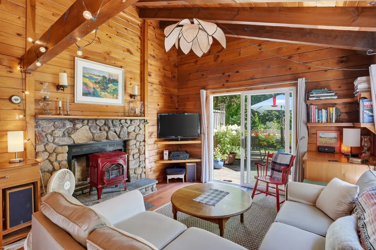
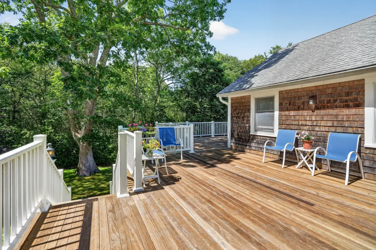
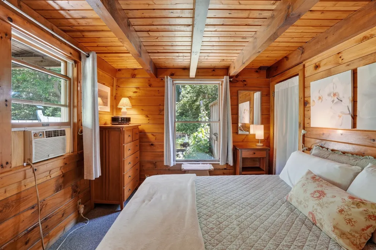
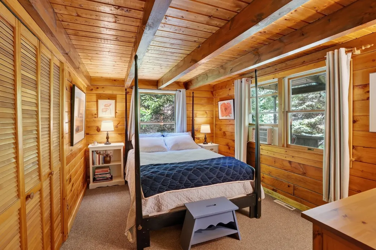
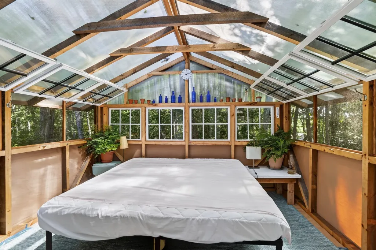
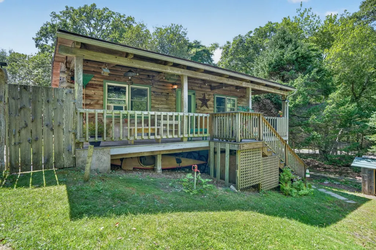
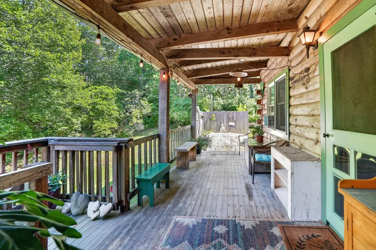
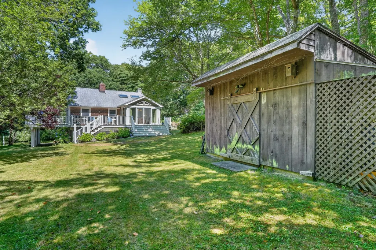
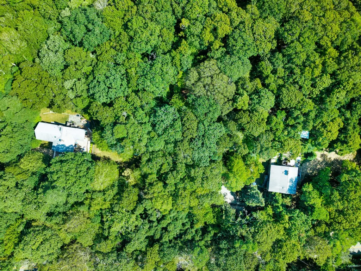
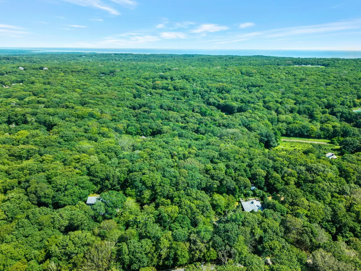
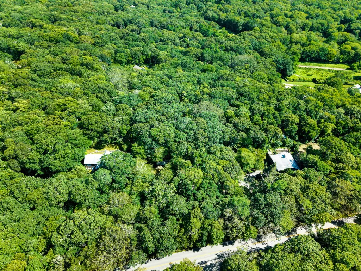
A wonderfully private, peaceful aerie in Chilmark on 3 acres (with a Guest House), featuring a spacious, high, secluded, wrap-around Deck off of the Living Room and Dining Room. The house is built into the side of a hill which allows more light and 2 areas to be considered "ground level." There is a soaring cathedral ceiling with cross beams, tying the room together with its almost 2- story, large, stone fireplace, in a warm caramel - colored glow. Ample flagstone terrace off of the glass - enclosed, light - filled dining room and a stone wall, sloped, grassy hillside out back, with lots of lawn on the front and sides. 4 Bedroom House and 3 Bedroom Guest Cottage. 7 Bedrooms total [one 2-season bedroom is detached], with a 7 bedroom Septic = 2 Septic Systems. To reach the Lower Level private apartment (sans kitchen) in the Main House, head down the stairs from hall off of the living room. The lower level living quarters has its own, separate, ground floor entrance including a small Flagstone terrace:Large living room, bedroom and full bath. A detached Bedroom is with the 2 Bedroom Guest Cottage. Bordered by Conservation Land and a trail to Middle Line Woods Preserve, then leading all the way to Tea Lane Farm; suitable for horseback riding, too. Many welcoming areas for people to gather together or just "be." Near Great Rock Bite for great N. Shore no current swiming. A short drive to Lucy Vincent Beach or Squibnocket or the joys of Beetlebung Corner, Chilmark Community Center, Menemsha or the Gay Head Light and the Cliffs and shops of Aquinnah. Enjoy Summer Lobster at Chilmark Community Church Or go down to the Menemsha Docks to buy fresh fish or "Greet the Fleet." Menemsha is home to our Coast Guard Station. Possible Winter skating on Up-island ponds... Come sit a spell on the inviting deck or terraces: "Being In the World while Free of the World "- Ali Lamu The Owner is offering some Seller Financing and requests a long-term Lease of the Guest House, not visible from the Main House. "Summer afternoon, summer afternoon. To me those have always been the two most beautiful words in the English language" - Henry James This spot is quite memorable. Special Features: ~Lease back of Guest House which will significantly reduce the purchase price ~In addition, Seller Financing up to $500,000 at a reasonable rate ~Space for a swimming pool ~House & Guest house each have their own septic system and well ~Furniture negotiable
| Price History | |
|---|---|
| 8/14/2026 | Listed $2,400,000 |
General Features
| Sewer | Septic Tank |
|---|---|
| Heating | OFHW |
| Utilities | Cbl |
| Appliances | Stove: Yes,Washer: Yes |
| Zoning | RES |
| Year Built | 1976 |
| View | None,Trees/Woods |
| Property Subtype | Single Family Residence |
| Tax Year | 2026 |
| Property Type | 1 Family |
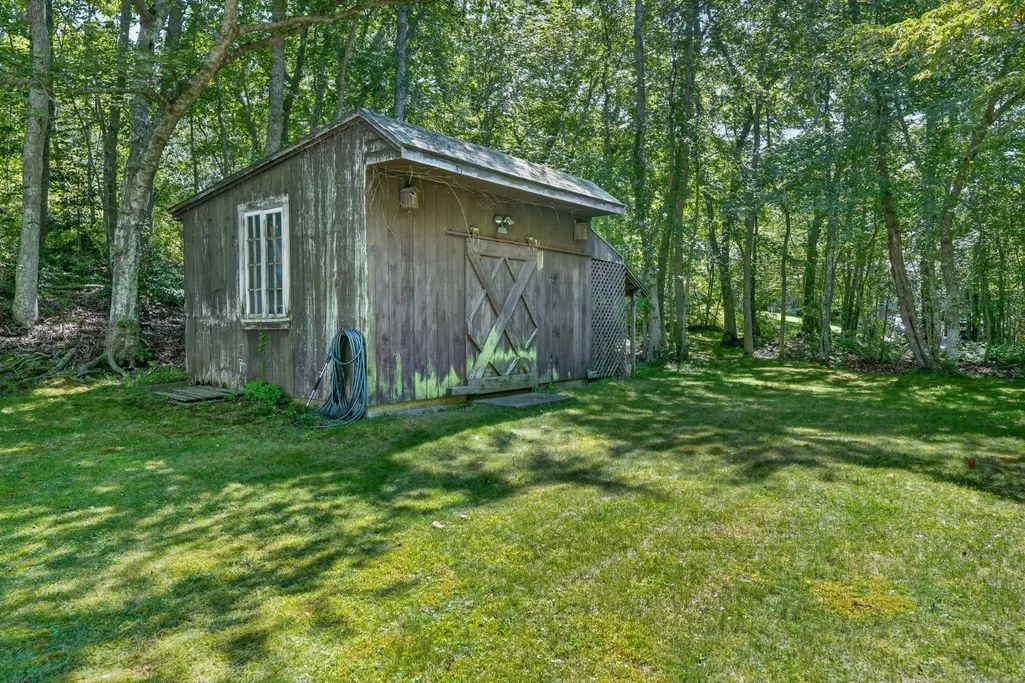
| Other Structures | Shed near the Guest Cottage // Boat Shed with Main House |
| Total Rooms | 14 |
| Full Baths | 4 |
| Status | A |
| City | Chilmark |
| MLS Area | 5 |
| Lot Size Square Feet | 130680 |
| Tax Annual Amount | 4631 |
| Building Area Units | Square Feet |
| Standard Status | Active |
| Tax Assessed Value | 884600 |
| TaxOtherAnnualAssessmentAmount | 1142200 |
| Tax Lot | D |
| Year Built Effective | 2019 |
Interior Features
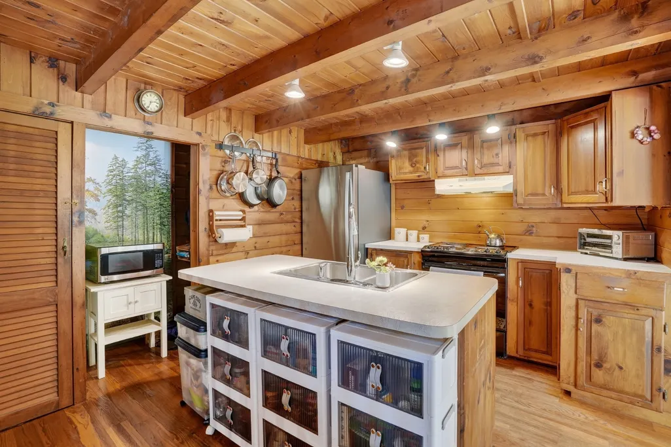
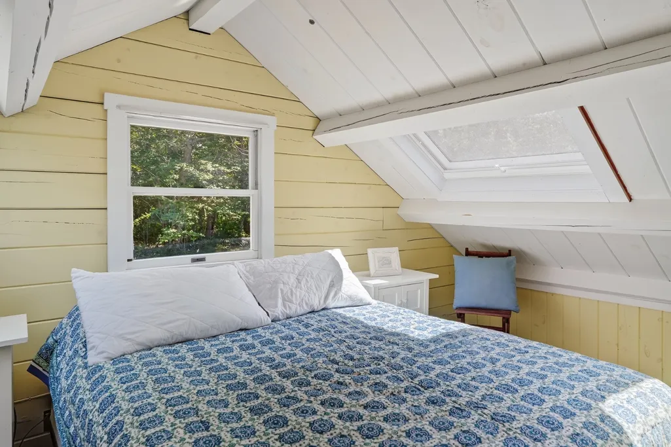
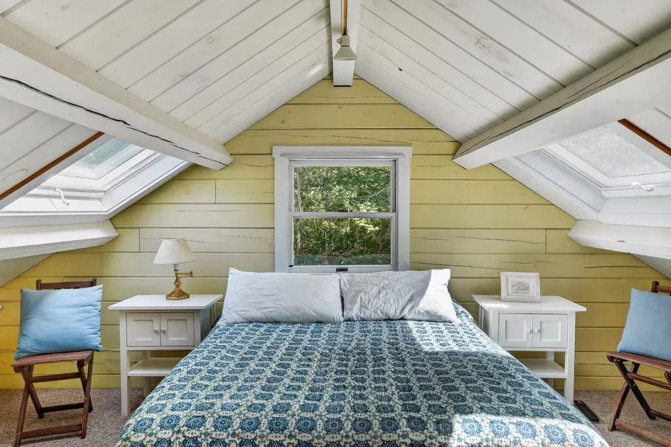
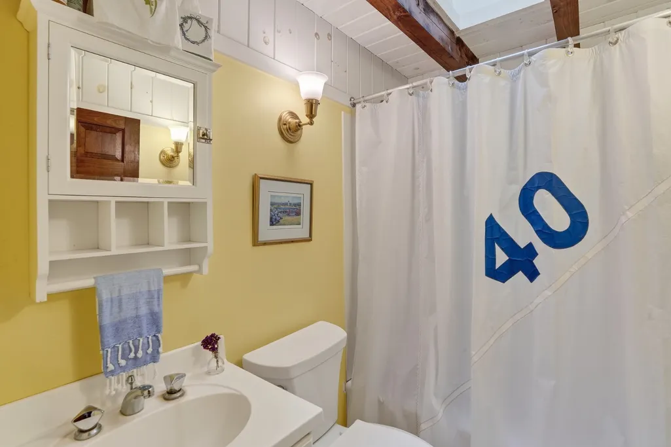
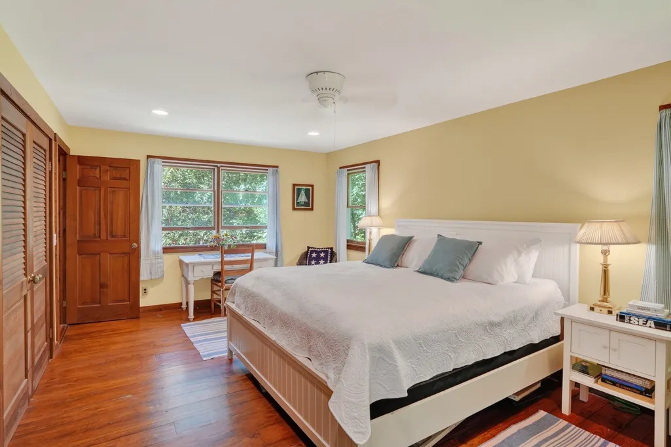
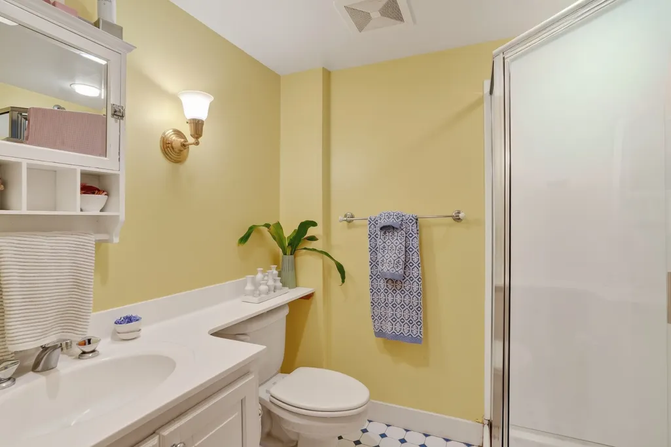
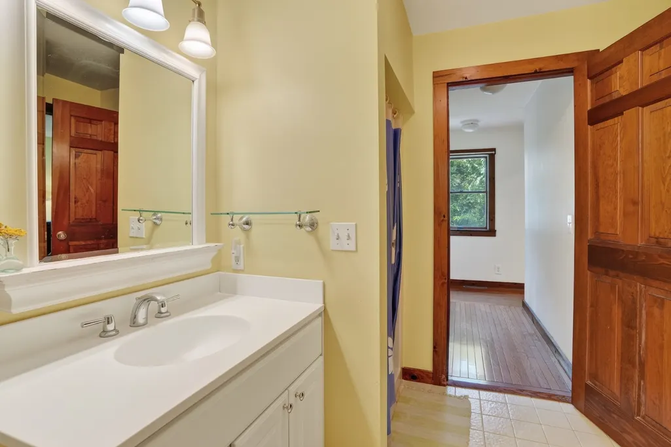
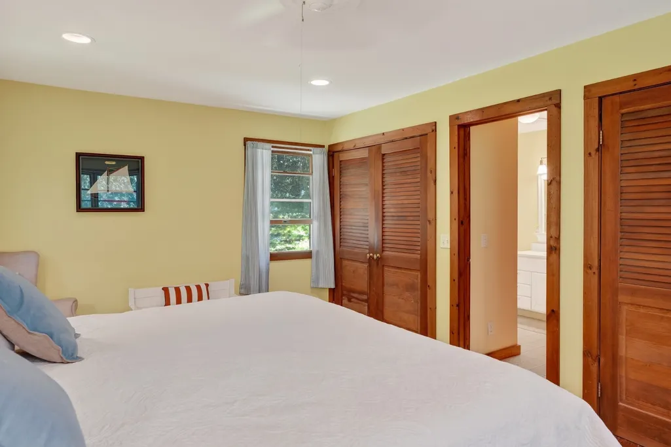
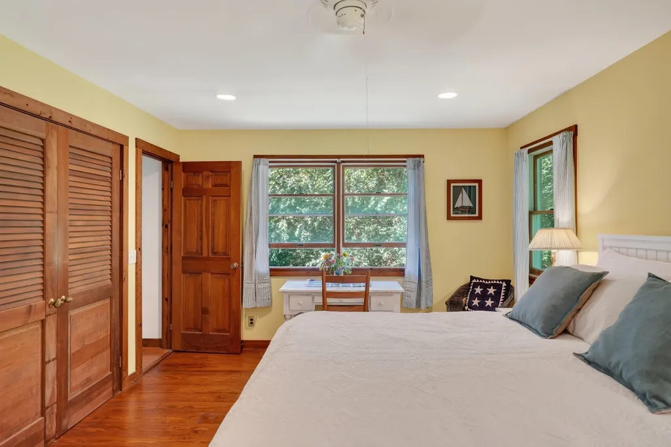
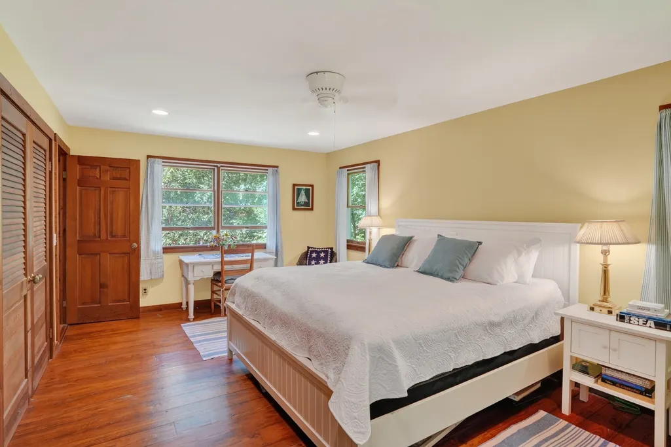
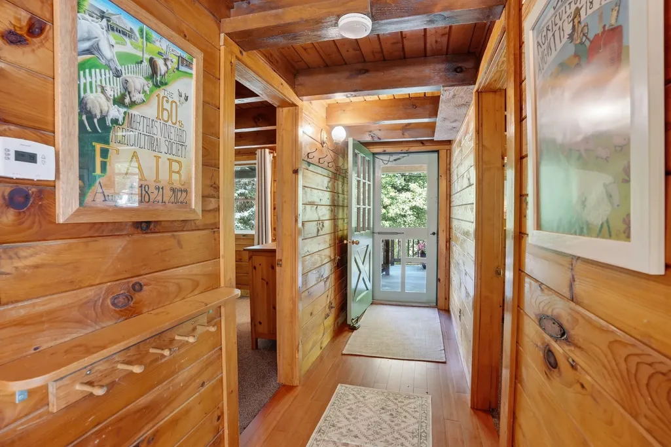
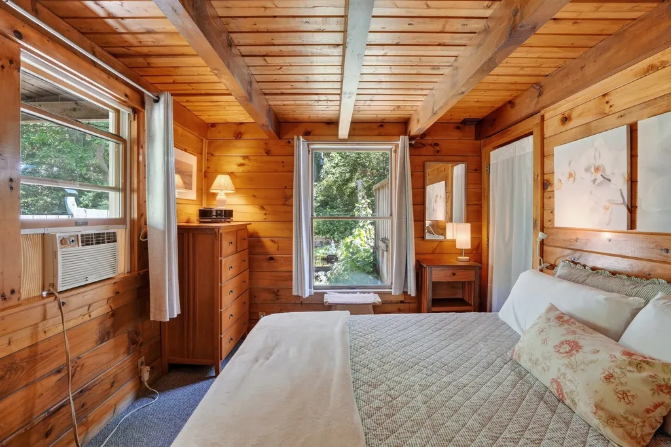
| Interior Amenities | Ins,OSh,WdStove,Floor 1: The main floor (first floor) showcases the cathedral ceiling above a wide stone floor to ceiling fireplace, behind which are stairs to a loft bedroom with bead board slanted ceiling and skylights over the kitchen. Off of the long living room is a small hall leading to a full bathroom and Guest Bedroom with stairs to the lower level living spaces opposite the bathroom. As you continue down the hall from the living room and pass the small hallway, there is a large storage area, closet on the right. At the end of the hall is a primary bedroom with ensuite bathroom, featuring views above the lawn to the front and the back terrace and conservation trees / stone wall to the other side. There's a perfect spot for your writing desk in front of the window looking out high above the lawn. Visualize having your morning coffee on the east side terrace or in the dining room looking towards the early hours sunshine while looking out from the deck as the sun sets through the arbor of trees on the western side. You can see in 3.5 light-filled directions from the dining table.,Floor 2: A loft area above the kitchen features skylights and breadboard = 3rd bedroom. |
|---|---|
| Basement | Slab / however there is the afore-mentioned lower level apartment,sans kitchen with living room,full bathroom,bedroom and separate entrance and mini-terrace. |
| Flooring | 2 |
| Furnished Y/N | Unfurnished |
| Fireplace Features | 2 |
| Fireplace Y/N | false |
| Total Bedrooms | 7 |
| Main Level Bedrooms | 2 |
Exterior Features
| Exterior Amenities | AscBch,PubBch,C/Tennis,Deck,Garden,Patio,Porch |
|---|---|
| Parking Features | 4 cars + on - site, Pea-stone parking and driveway |
| Lot Features | 40 feet Conservation,Yes |
| Water Source | Well |
| Lot Size Area | 3 |
| Foundation Details | Slab |
| Building Area Total | 2232 |
| Lot Size Acres | 3 |
| Frontage Type | None |
Amenities
- Foreclosure
- Views
- Short Sale
- New Construction
- Adult 55+
- Lease To Own
- No HOA Fees
- Furnished
- Primary On Main
- Air Conditioning
- Seller Finance
- Green
- Fixer Upper
- Horse
- Golf
- Fireplace
- Deck
- Garage
- Basement
- Pool
Property vs Single Family Average in 02535
Price
Taxes
Year Built
In The Neighborhood
Views
Chilmark
$ 2,400,000
220 North Road
Chilmark, MA 02535
- Type
- Single Family
- Size
- 2,232 SqFt
- Rooms
- 7 Beds + 4 Baths
Aquinnah
$ 2,490,000
8 Jeffers Way
Aquinnah, MA 02535
- Type
- Single Family
- Size
- 3,579 SqFt
- Rooms
- 3 Beds + 3.5 Baths
Water Views
Chilmark
$ 9,750,000
23 Flanders Lane
Chilmark, MA 02535
- Type
- Single Family
- Size
- 3,617 SqFt
- Rooms
- 7 Beds + 5 Baths
Views
Chilmark
$ 16,250,000
25 Brickyard Road
Chilmark, MA 02535
- Type
- Single Family
- Size
- 8,648 SqFt
- Rooms
- 6 Beds + 7 Baths
Views
Chilmark
$ 3,900,000
3 Ben's Way
Chilmark, MA 02535
- Type
- Single Family
- Size
- 2,960 SqFt
- Rooms
- 3 Beds + 4 Baths
Water Views
Chilmark
$ 7,000,000
26 Harbor Hill Road
Chilmark, MA 02535
- Type
- Single Family
- Size
- 2,250 SqFt
- Rooms
- 2 Beds + 2 Baths
Reduced
Aquinnah
$ 1,700,000
12 Lobsterville Road
Aquinnah, MA 02535
- Type
- Single Family
- Size
- 1,784 SqFt
- Rooms
- 3 Beds + 2.5 Baths
Reduced
Chilmark
$ 2,095,000
139 Tea Lane
Chilmark, MA 02535
- Type
- Single Family
- Size
- 2,363 SqFt
- Rooms
- 3 Beds + 3 Baths
Water Views
Chilmark
$ 15,400,000
8 Snail Road
Chilmark, MA 02535
- Type
- Single Family
- Size
- 6,967 SqFt
- Rooms
- 6 Beds + 8 Baths
Views
Chilmark
$ 5,200,000
49 Gosnolds Way
Chilmark, MA 02535
- Type
- Single Family
- Size
- 4,044 SqFt
- Rooms
- 5 Beds + 3.5 Baths
Reduced
Chilmark
$ 4,995,000
35 South Bowl Road
Chilmark, MA 02535
- Type
- Single Family
- Size
- 2,710 SqFt
- Rooms
- 3 Beds + 2 Baths
Views
Chilmark
$ 4,995,000
63 Putnam Road
Chilmark, MA 02535
- Type
- Single Family
- Size
- 2,095 SqFt
- Rooms
- 3 Beds + 3 Baths
 The data relating to real estate for sale on this site comes from the Broker Reciprocity (BR) of the Cape Cod & Islands Multiple Listing Service, Inc. Summary or thumbnail real estate listings held by brokerage firms other than Portfolio Properties of Martha's Vineyard are marked with the BR Logo and detailed information about them includes the name of the listing broker. Neither the listing broker nor Portfolio Properties of Martha's Vineyard shall be responsible for any typographical errors, misinformation,
 All information deemed reliable but not guaranteed. All properties are subject to prior sale, change or withdrawal. Neither listing broker(s) or information provider(s) shall be responsible for any typographical errors, misinformation, misprints and shall be held totally harmless. Listing(s) information is provided for consumer's personal, non-commercial use and may not be used for any purpose other than to identify prospective properties consumers may be interested in purchasing. The data relating
