
Views





Address
16 Red Coat Hill Road, West Tisbury, MA
Price
$ 6,500,000
Property Attributes
- MLS#44761
- TypeSingle Family
- Listing Status A
- CountyDUKES
- CityWest Tisbury
- Area4
- NeighborhoodLambert's Cove
- Zip02568
- Style
- Year Built2026
- Taxes$ 6060
- Price$ 6,500,000
- Bedrooms6
- Full Bathrooms5
- Half Bathrooms2
- Sqr Footage4753
- Lot Size4.85 Acres
Data Source:
LINK Marthas Vineyard
Property Description
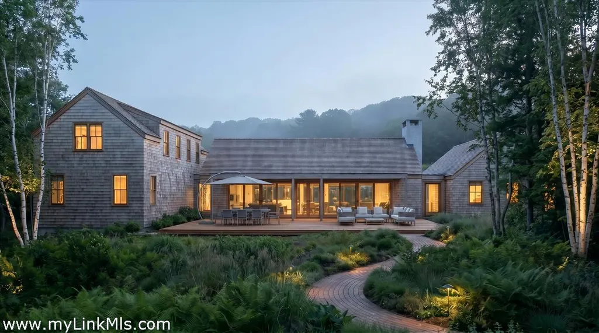
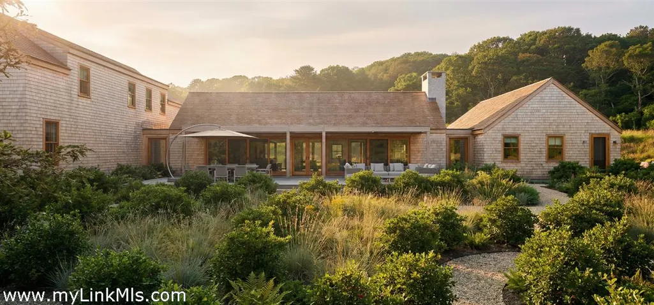
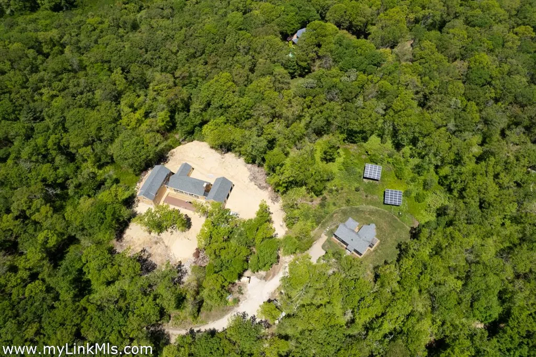
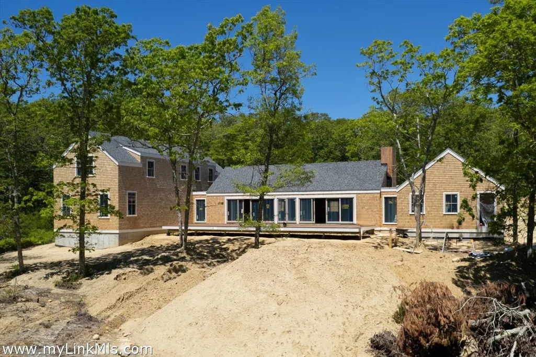
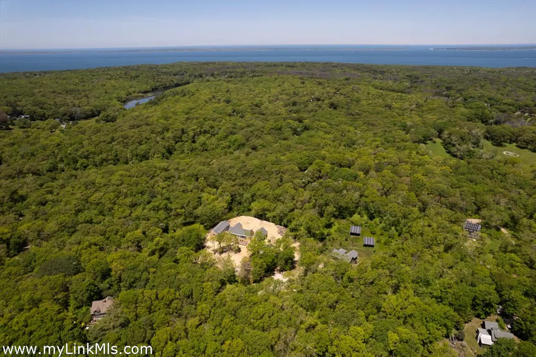
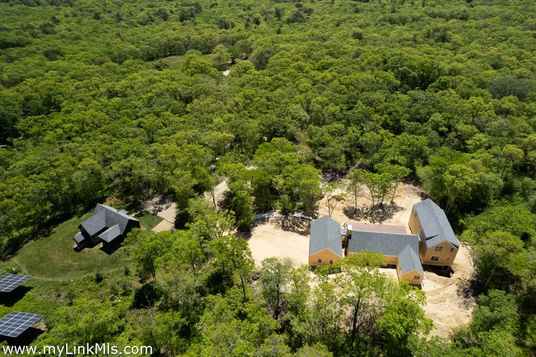
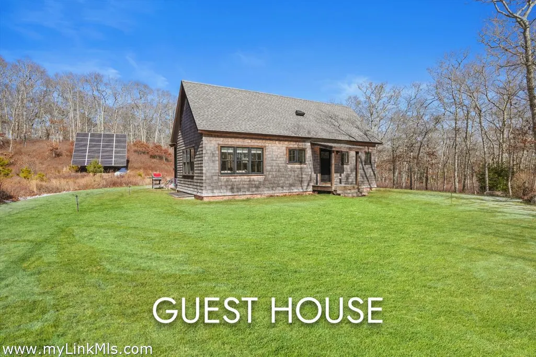
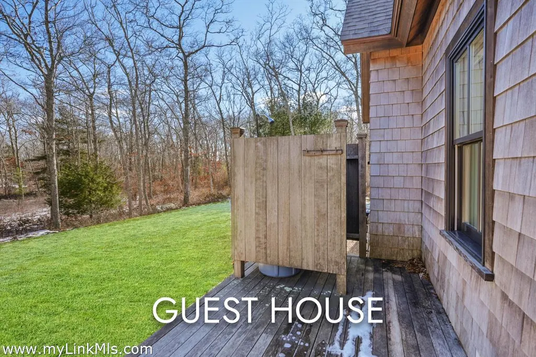
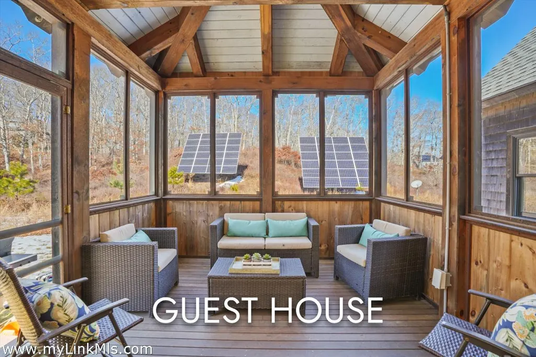
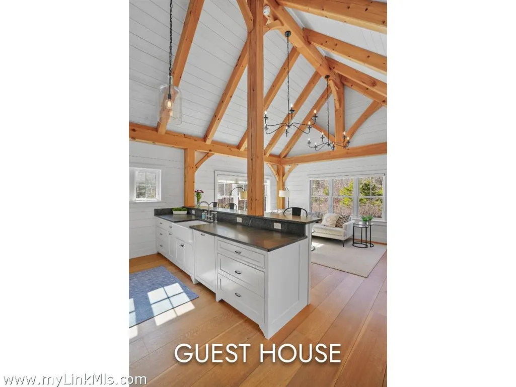
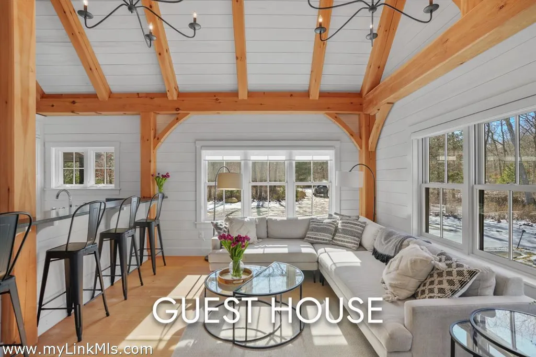
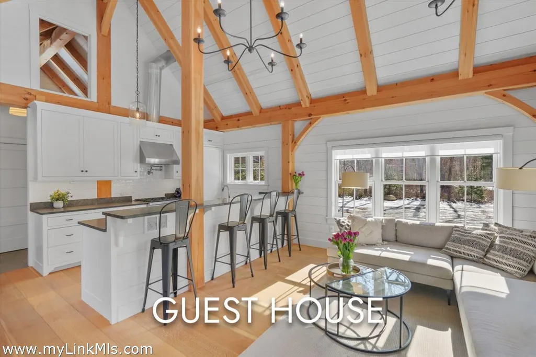
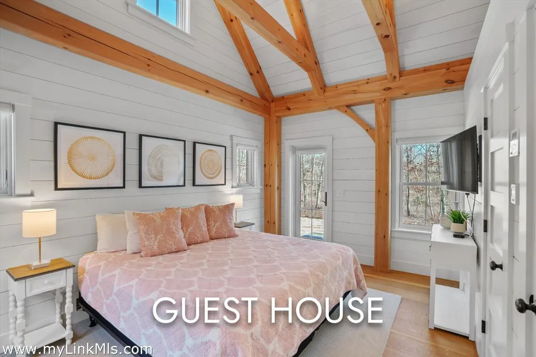
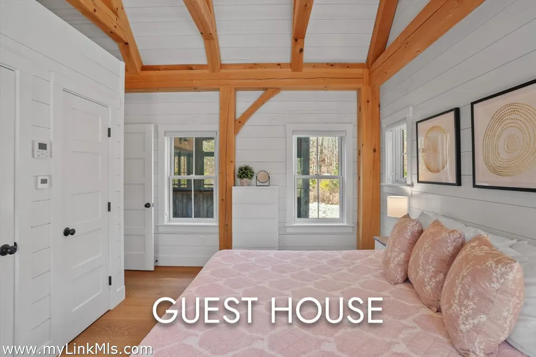
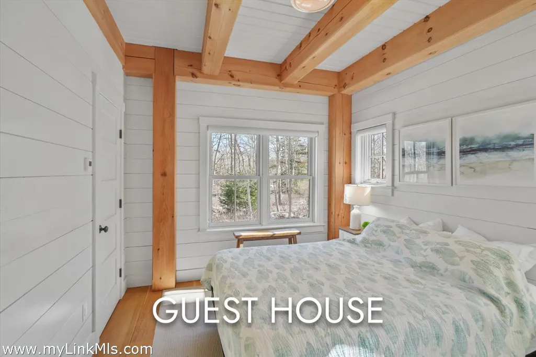
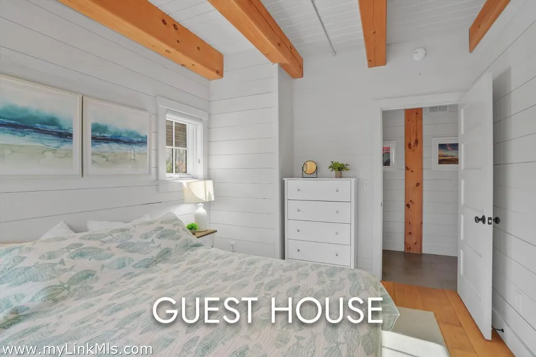
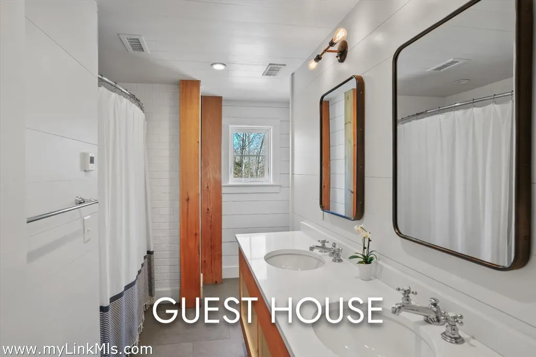
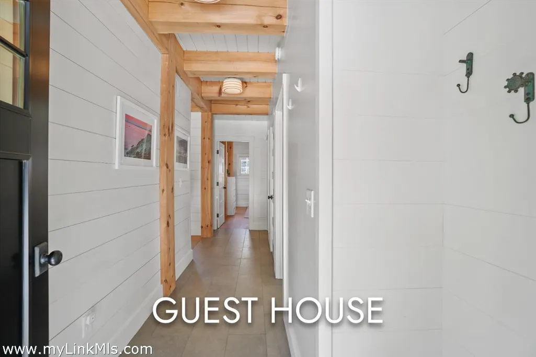
Private West Tisbury Oasis – Modern Luxury on 4.85 Acres Built by the highly regarded Novo Builds and designed by acclaimed architect Zander Auerbach, this newly constructed estate in the heart of West Tisbury offers the perfect blend of architectural sophistication, privacy, and resort-style amenities. Set on 4.85 acres, the main residence spans 3,806 square feet with an additional unfinished 2,916 square feet of lower-level featuring 9-foot ceilings. The heart of the home is a stunning 45-foot great room with soaring 16-foot vaulted ceilings, creating a dramatic open-concept living and entertaining space. The residence includes four private en-suite bedrooms and four-and-a-half bathrooms, along with a den or home office and an attached two-car garage. Outdoor living is elevated with a nearly 1,000-square-foot deck, a PebbleTec swimming pool surrounded by a stone patio and lush landscaping, and outdoor shower. A separate 942-square-foot guest cottage offers two bedrooms and one full bathroom, ideal for guests. This thoughtfully designed property offers a rare opportunity to own a turnkey retreat that embodies modern Vineyard living at its finest—private, luxurious, and designed for seamless indoor-outdoor enjoyment.
| Price History | |
|---|---|
| 7/23/2026 | Listed $6,500,000 |
General Features
| Sewer | Septic Tank |
|---|---|
| Heating | Electric |
| Utilities | Sat |
| Appliances | Stove: Wolf,Washer: Yes |
| Zoning | RU |
| HOA Fee | 175 |
| Year Built | 2026 |
| View | None,Trees/Woods |
| Property Subtype | Single Family Residence |
| Tax Year | 2025 |
| Property Type | 1 Family |
| Total Rooms | 13 |
| Full Baths | 5 |
| Status | A |
| City | West Tisbury |
| MLS Area | 4 |
| Lot Size Square Feet | 211265 |
| Tax Annual Amount | 6060.23 |
| Building Area Units | Square Feet |
| Standard Status | Active |
| Tax Assessed Value | 472400 |
| TaxOtherAnnualAssessmentAmount | 865400 |
| Tax Lot | 24 |
| Association Fee Includes | Yearly Road Maintenance |
| Assoc Fee Paid Per | Annually |
Interior Features
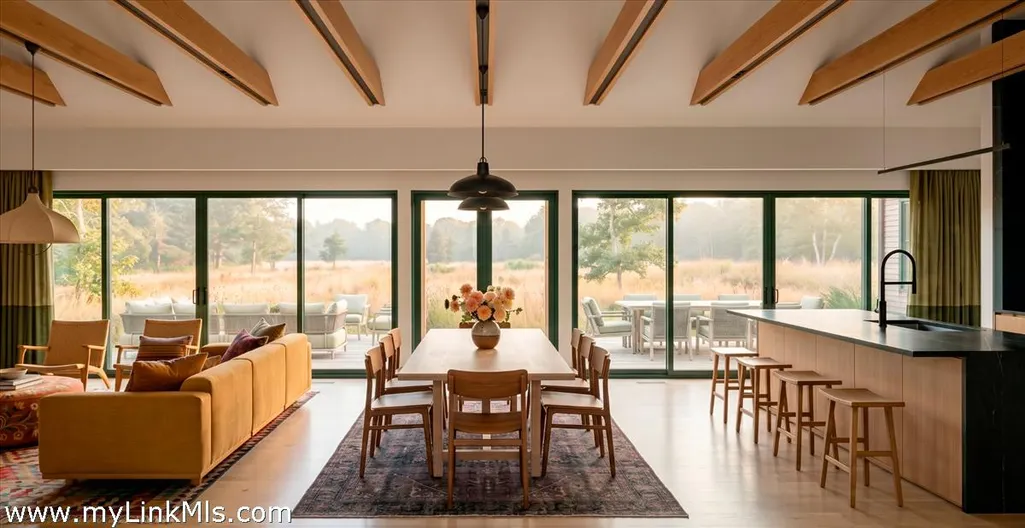
| Interior Amenities | AC,Ins,Irr,OSh,Floor 1: Step into this beautifully designed open-concept home featuring a modern kitchen outfitted with premium appliances, including a Wolf range and Sub-Zero refrigerator. The kitchen seamlessly flows into the spacious dining and living area with a 45-foot great room with soaring 16-foot vaulted ceilings, all adorned with elegant white oak flooring that adds warmth and sophistication throughout. Just off the kitchen, you'll find a private office—ideal for remote work, studying, or a quiet retreat. Expansive modern glass windows flood the space with natural light and open onto a partially covered deck—perfect for indoor-outdoor entertaining and relaxing year-round. The main level boasts two generously sized bedrooms, each with its own luxurious en suite bathroom, offering comfort and privacy for family or guests.,Floor 2: Upstairs, you'll find 1,053 square feet dedicated to two spacious bedrooms, each with its own en suite bathroom. One of the bedrooms, ideal as the primary suite, features a luxurious soaking tub—perfect for unwinding at the end of the day. |
|---|---|
| Basement | Basement level is an additional unfinished 2,916 square feet of lower-level featuring 9-foot ceilings. |
| Flooring | 2 |
| Furnished Y/N | Unfurnished |
| Fireplace Features | 1 |
| Fireplace Y/N | false |
| Half Baths | 2 |
| Total Bedrooms | 6 |
| Main Level Bedrooms | 2 |
Exterior Features
| Exterior Amenities | Patio,P/Pool,Porch,Deck,ScrPorch |
|---|---|
| Parking Features | Plenty |
| Lot Features | Walking trail. Please see plot plan.,Landscaped with pool cabana, outdoor kitchen and deck. |
| Water Source | Well |
| Lot Size Area | 4.85 |
| Foundation Details | Poured |
| Building Area Total | 4753 |
| Lot Size Acres | 4.85 |
| Frontage Type | None |
Amenities
- Foreclosure
- Views
- Short Sale
- New Construction
- Adult 55+
- Lease To Own
- No HOA Fees
- Furnished
- Primary On Main
- Air Conditioning
- Seller Finance
- Green
- Fixer Upper
- Horse
- Golf
- Fireplace
- Deck
- Garage
- Basement
- Pool
Property vs Single Family Average in 02568
Price
Taxes
Year Built
In The Neighborhood
Just Listed
West Tisbury
$ 7,200,000
111 Old Herring Creek Road
West Tisbury, MA 02575
- Type
- Single Family
- Size
- 864 SqFt
- Rooms
- 3 Beds + 1 Baths
Just Listed
West Tisbury
$ 11,400,000
104 Old Herring Creek Road
West Tisbury, MA 02535
- Type
- Single Family
- Size
- 2,480 SqFt
- Rooms
- 4 Beds + 3.5 Baths
Water Views
West Tisbury
$ 1,795,000
487 Lamberts Cove Road
West Tisbury, MA 02575
- Type
- Single Family
- Size
- 1,871 SqFt
- Rooms
- 4 Beds + 1.5 Baths
Vineyard Haven
$ 1,400,000
5 Paula Avenue
Vineyard Haven, MA 02568
- Type
- Single Family
- Size
- 2,083 SqFt
- Rooms
- 5 Beds + 2.5 Baths
Views
West Tisbury
$ 3,600,000
12 Brook Hollow Road
West Tisbury, MA 02575
- Type
- Single Family
- Size
- 4,100 SqFt
- Rooms
- 6 Beds + 6 Baths
Views
West Tisbury
$ 3,495,000
64 Christiantown Road
West Tisbury, MA 02575
- Type
- Single Family
- Size
- 3,200 SqFt
- Rooms
- 4 Beds + 4 Baths
Reduced
Vineyard Haven
$ 3,495,000
30 Water Gate Road
Vineyard Haven, MA 02568
- Type
- Single Family
- Size
- 4,816 SqFt
- Rooms
- 5 Beds + 4.5 Baths
Water Views
West Tisbury
$ 3,600,000
20 James Pond Way
West Tisbury, MA 02575
- Type
- Single Family
- Size
- 2,791 SqFt
- Rooms
- 5 Beds + 3 Baths
Reduced
West Tisbury
$ 2,375,000
14 Ephriam Allen Road
West Tisbury, MA 02575
- Type
- Single Family
- Size
- 2,500 SqFt
- Rooms
- 4 Beds + 4 Baths
Views
West Tisbury
$ 1,725,000
225 Lamberts Cove Road
West Tisbury, MA 02575
- Type
- Single Family
- Size
- 1,588 SqFt
- Rooms
- 3 Beds + 2.5 Baths
Reduced
West Tisbury
$ 1,325,000
20 Brook Hollow Road
West Tisbury, MA 02575
- Type
- Single Family
- Size
- 2,056 SqFt
- Rooms
- 4 Beds + 3 Baths
Reduced
Vineyard Haven
$ 5,800,000
31 Lamberts Cove Road & 0 Plum Cove Road
Vineyard Haven, MA 02568
- Type
- Single Family
- Size
- 5,732 SqFt
- Rooms
- 6 Beds + 7.5 Baths
 The data relating to real estate for sale on this site comes from the Broker Reciprocity (BR) of the Cape Cod & Islands Multiple Listing Service, Inc. Summary or thumbnail real estate listings held by brokerage firms other than Portfolio Properties of Martha's Vineyard are marked with the BR Logo and detailed information about them includes the name of the listing broker. Neither the listing broker nor Portfolio Properties of Martha's Vineyard shall be responsible for any typographical errors, misinformation,
 All information deemed reliable but not guaranteed. All properties are subject to prior sale, change or withdrawal. Neither listing broker(s) or information provider(s) shall be responsible for any typographical errors, misinformation, misprints and shall be held totally harmless. Listing(s) information is provided for consumer's personal, non-commercial use and may not be used for any purpose other than to identify prospective properties consumers may be interested in purchasing. The data relating
